LIMA Estate's 500-Hectare Expansion: Reading the Downstream Demand
Scale creates a construction ecosystem
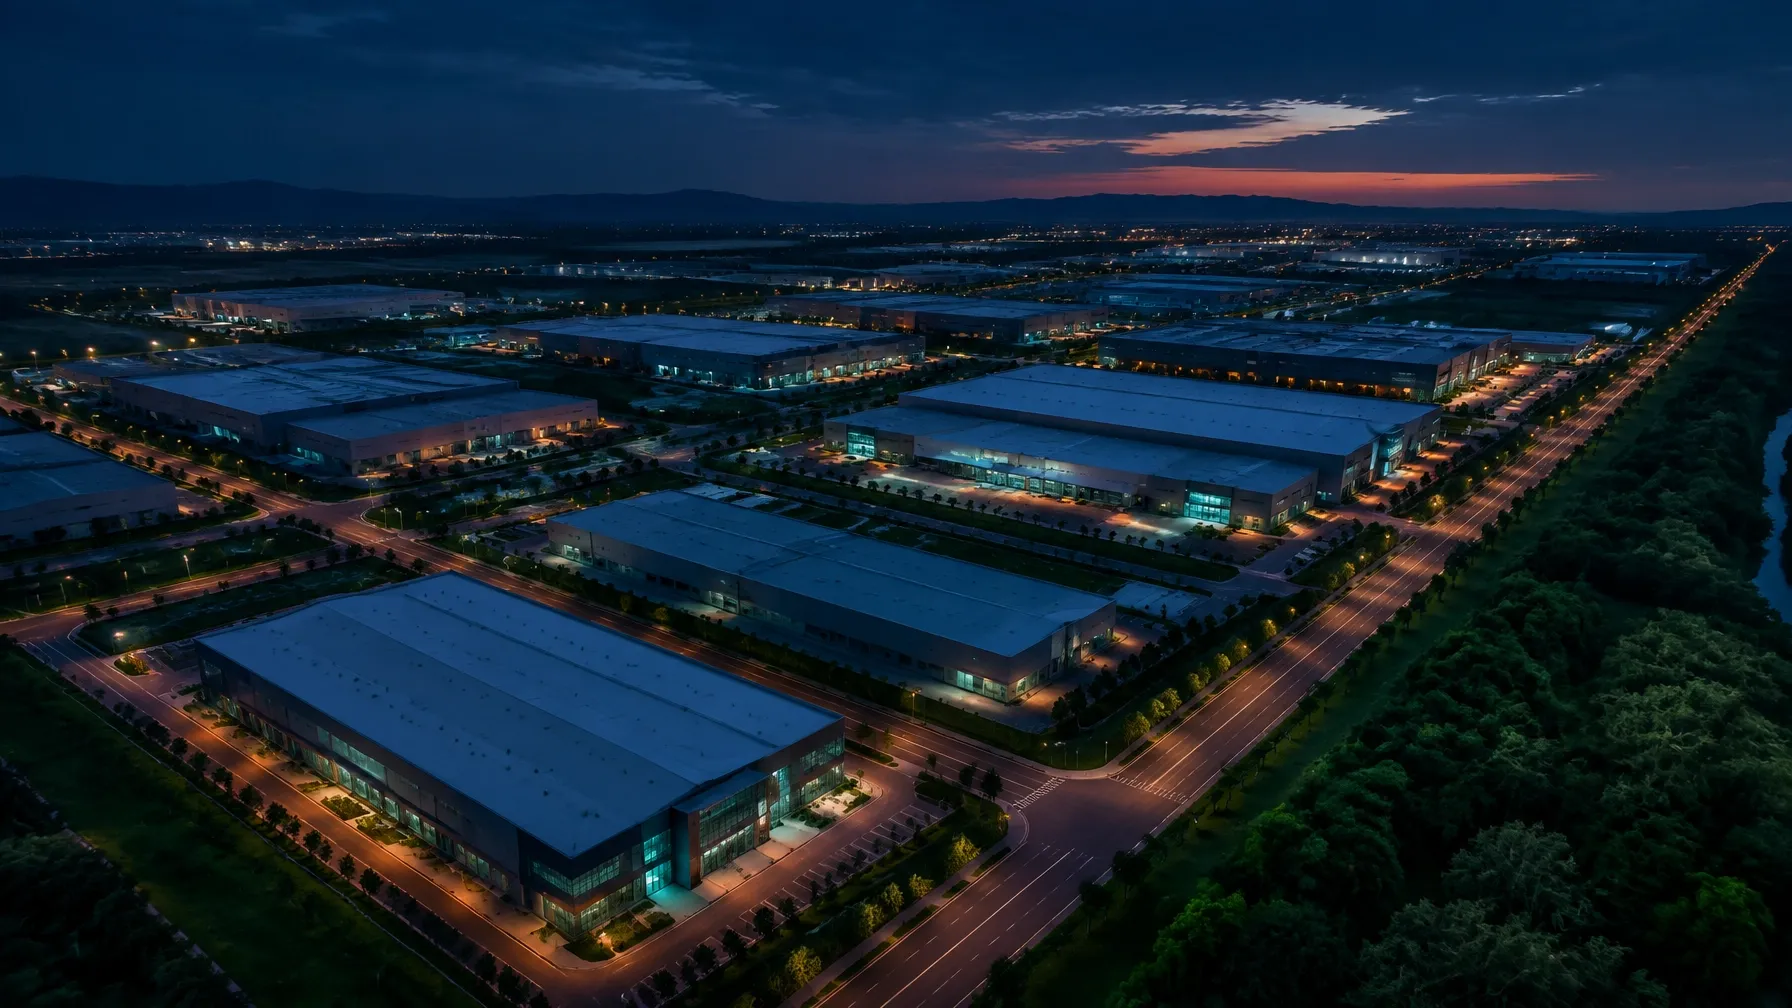
A 500-hectare estate expansion should be read as a sequence of connected projects, not one headline number. The visible factories are supported by roads, drainage, utilities, guardhouses, warehouses, offices, worker facilities, and the fit-outs that allow each occupier to start operating.
That creates a different demand profile for contractors. Repeatable packages, clear handoffs, and reliable procurement can matter as much as one-off design flair when multiple buildings and tenants move through the estate at once.
Where downstream work appears
- Site development, access, drainage, utility corridors, and perimeter works.
- Industrial shells, warehouses, offices, laboratories, and production support areas.
- Tenant fit-outs, equipment bases, safety upgrades, and maintenance improvements.
- Worker amenities, transport interfaces, and temporary facilities during ramp-up.
Owners and suppliers should watch the interfaces between estate-level works and occupier works. A delayed utility connection or incomplete access route can affect several downstream programmes even when individual buildings are progressing.
The planning lesson is to qualify opportunities by timing, package size, access, and approval responsibility. A regional contractor that understands coordination and documentation can be valuable across the long tail of an expansion, not only at groundbreaking.